
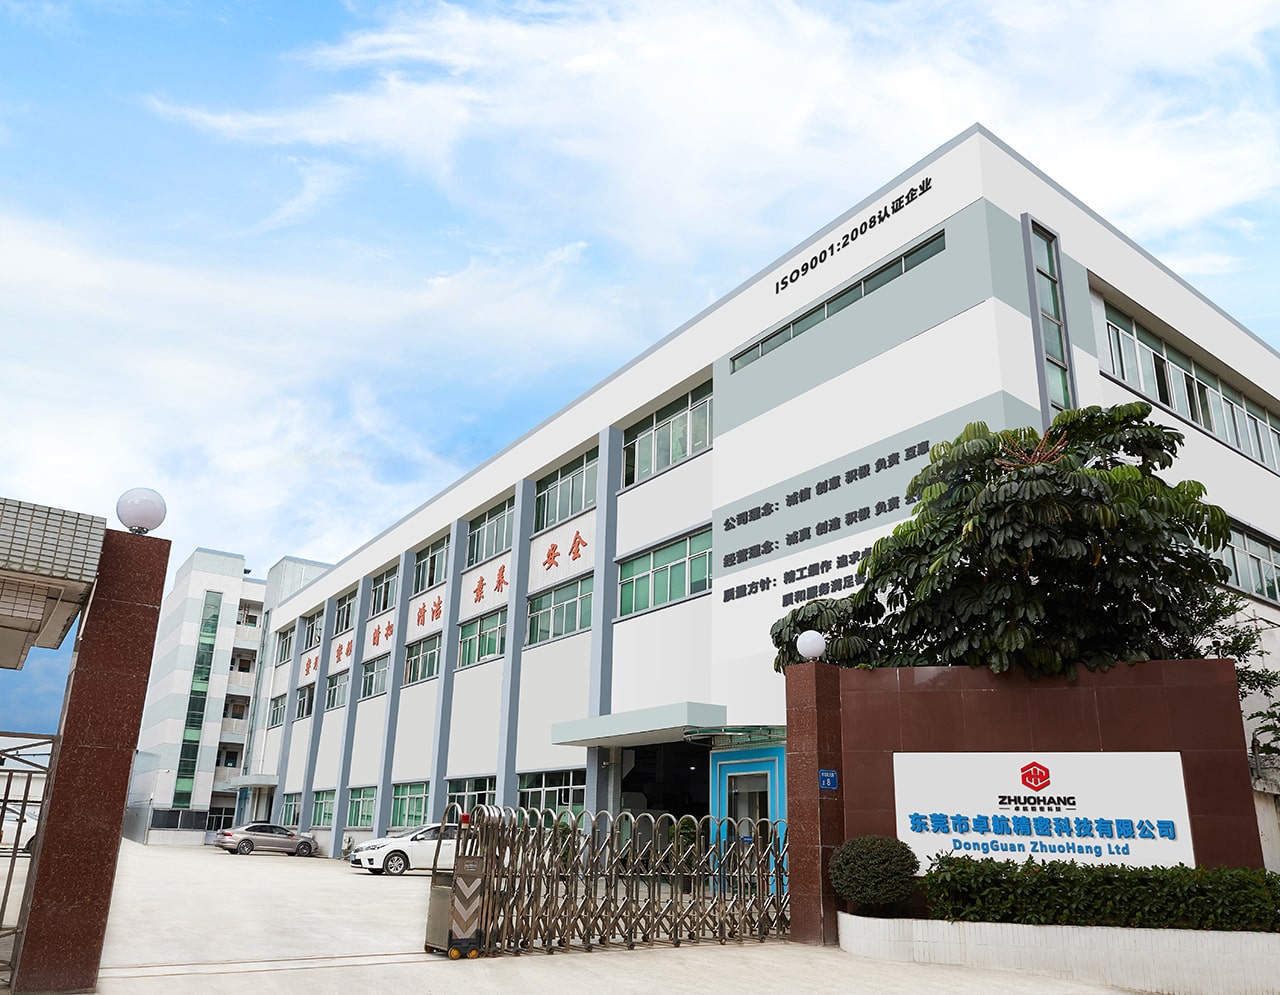
- Legal identity: Dongguan Zhuohang Ltd (Zhuohang Precision Machining Factory), registration 91441900MA4UWT6X39, founded 2005.
- 6,800 m² facility, 100+ employees, 80%+ skilled technicians.
- 100+ production machines — Mazak, Brother, Citizen, Star, and Tsugami brands.
- 20+ inspection instruments including Hexagon GLOBAL S CMMs.
- ISO 9001 · IATF 16949 · ISO 14001 certified.
Who is the legal company behind China Machining Services?
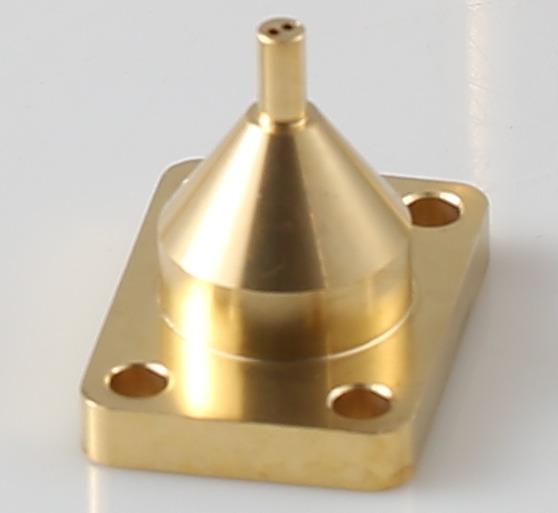
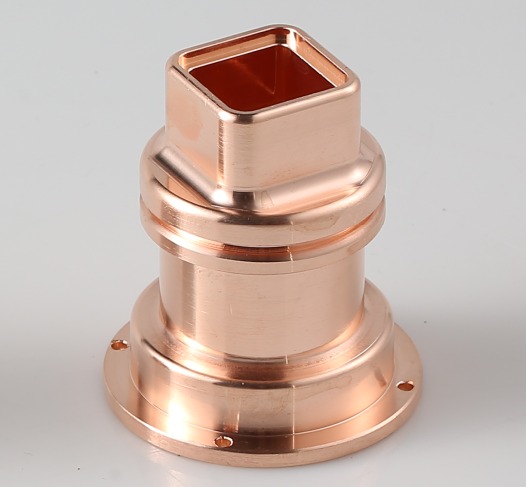
"China Machining Services" is a marketing brand. The company that actually machines your parts is Dongguan Zhuohang Ltd, trading as Zhuohang Precision Machining Factory, founded in 2005 and headquartered in Hengli Town, Dongguan City, Guangdong Province, China. This matters because a real manufacturer can show you a registration number, a machine list, and a certificate number — a trading desk cannot.
| Field | Detail |
|---|---|
| Legal name | Dongguan Zhuohang Ltd |
| Brand name | Zhuohang Precision Machining Factory |
| Registration number | 91441900MA4UWT6X39 |
| Founded | 2005 |
| Address | No. 8, Shuibian Songyuan Road, Hengli Town, Dongguan, Guangdong, China 523470 |
Why the distinction matters: we are a build-to-print manufacturer. We machine to your drawing and advise on manufacturability, but design ownership stays with you. Ask for the registration number and certificate numbers up front — a real factory sends them without hesitation.
How large is the factory and what does it run?
The facility covers 6,800 m² and employs 100+ people, with 80%+ skilled technicians and 60% of staff at five to ten years of tenure. A stable, experienced team is a manufacturing capability in itself — it is what keeps a process repeatable across thousands of parts.
| Machine type | Count | Brands |
|---|---|---|
| 3-axis milling | 50+ | Mazak, Brother |
| 4-axis milling | 20+ | |
| 5-axis milling | 20+ | |
| CNC turning | 25+ | Mazak, Brother, Citizen, Star, Tsugami |
| Mill-turn | Multi-task centers | Mazak, Brother |
| Grinding | 7+ (surface / centerless / cylindrical) | — |
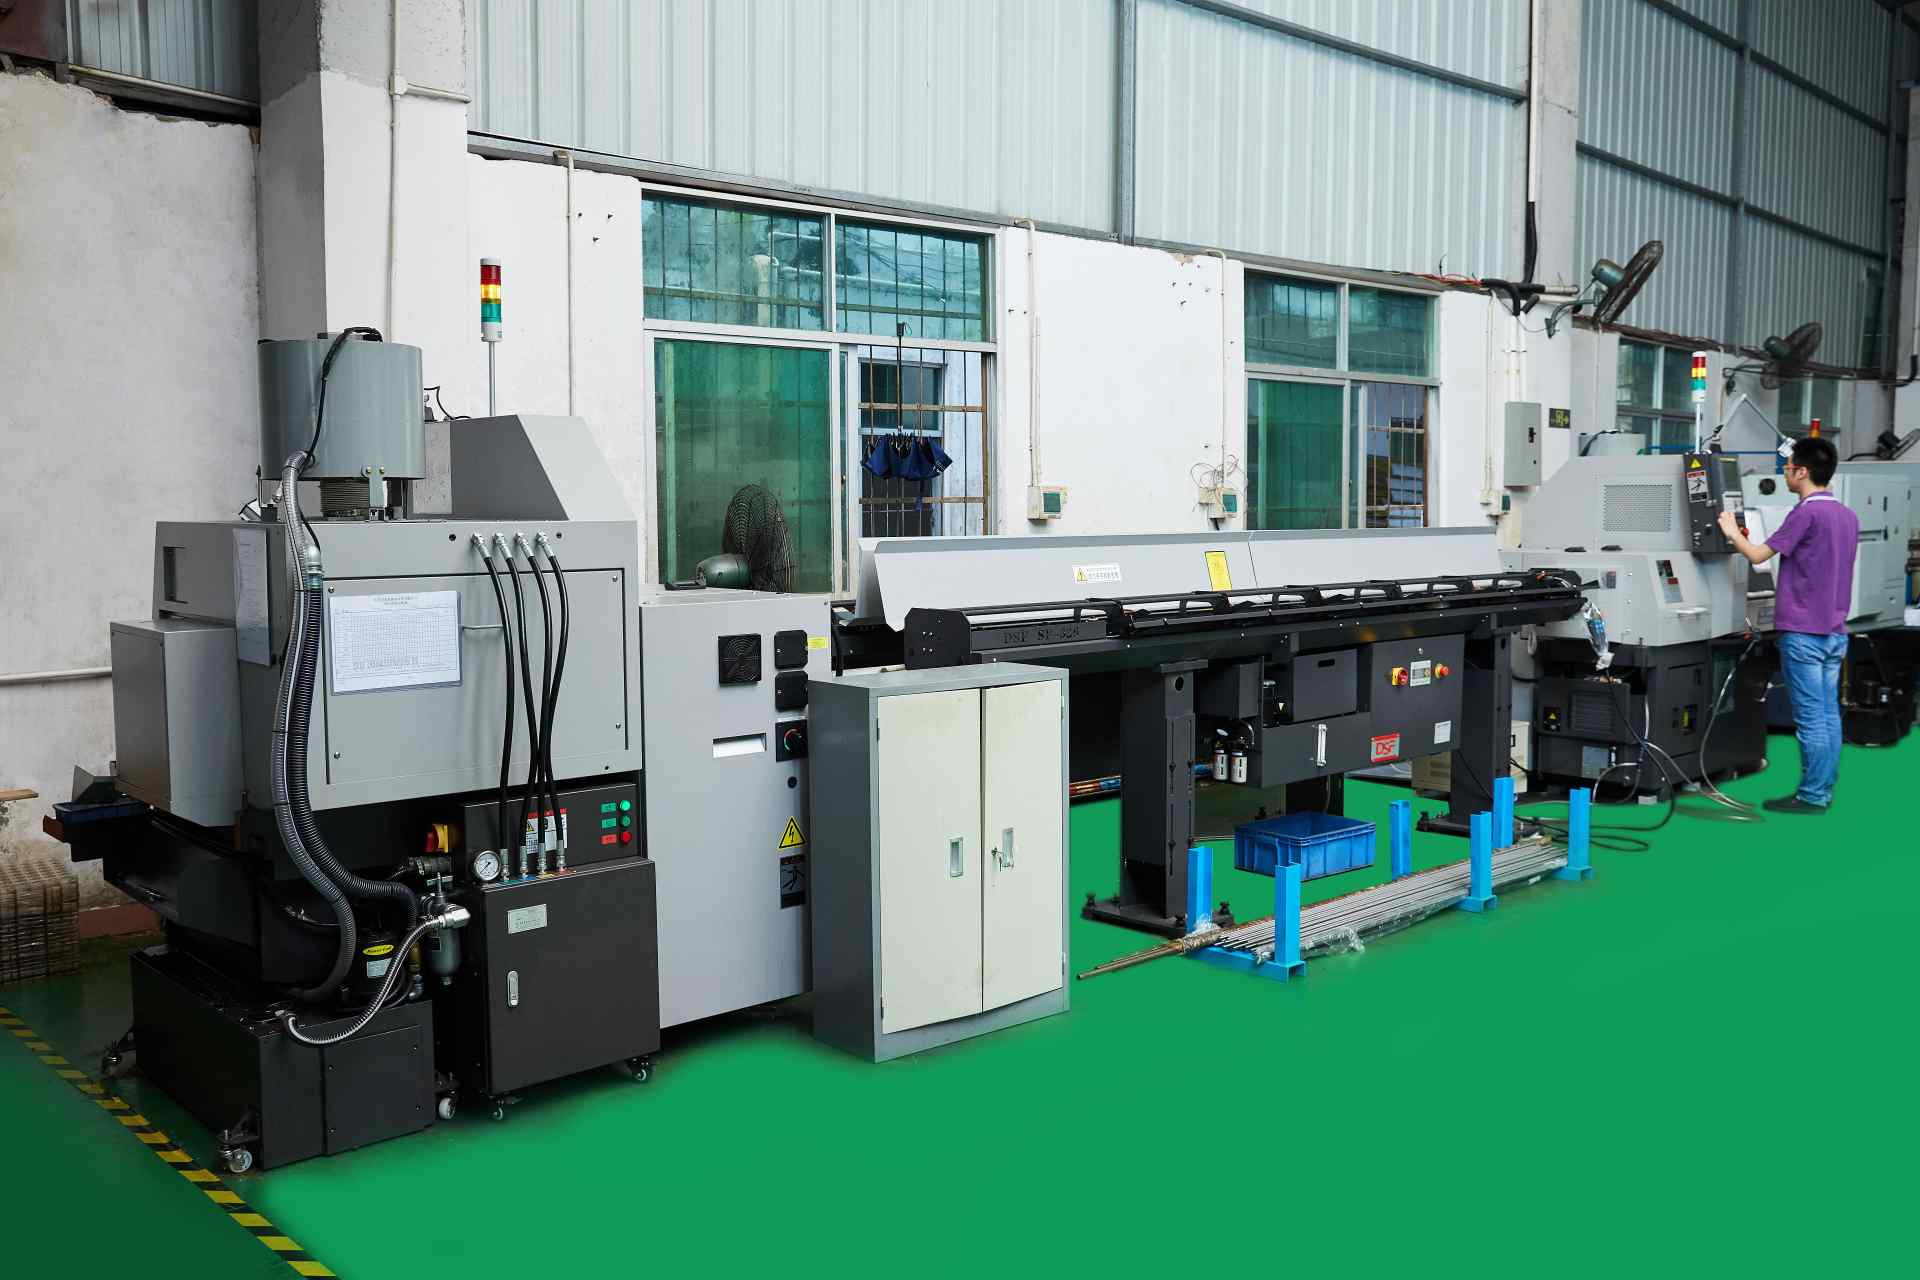
The brands on the floor are a capability statement in themselves, because each machine builder is known for a different strength. Mazak mill-turn and multi-tasking centers hold tight tolerances across turned and milled features in one setup. Brother drill-tap centers are fast and rigid, the workhorse for high-volume prismatic parts. Citizen and Star Swiss-type lathes handle long, slender turned parts that a conventional chuck lathe would let deflect. Tsugami sits in the same Swiss class, built for small-diameter precision turning. A floor that spans these brands is not a marketing list — it is the toolset that lets the DFM review recommend a real process for whatever geometry you send, rather than forcing every part onto one kind of machine.
What can the factory actually machine?
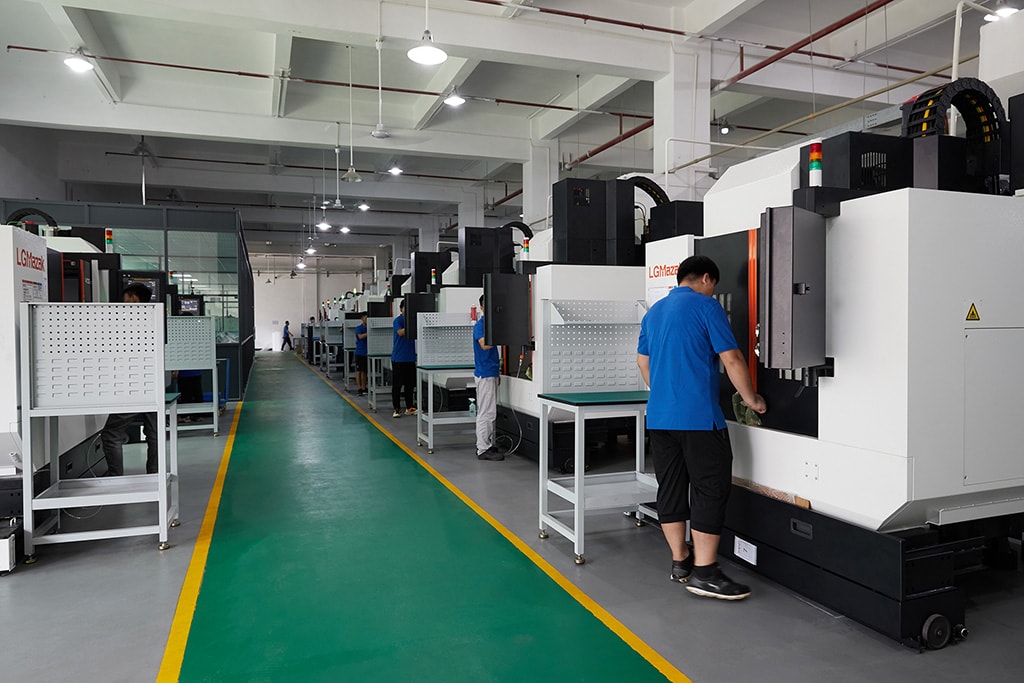

Capacity is defined by process, workpiece size, and tolerance — three numbers you can verify on paper. Our floor covers the full metal-cutting range.
| Process | Held tolerance | Max workpiece |
|---|---|---|
| CNC milling (3/4/5-axis) | ±0.003 mm | 1300 × 700 × 600 mm |
| CNC turning | ±0.002 mm | Ø720 × 1280 mm |
| Precision grinding | ±0.002 mm | Surface / centerless / cylindrical |
We machine aluminum, stainless steel, carbon and alloy steel, brass, copper, titanium, and magnesium, plus engineering plastics. The material list is short on purpose — a shop that claims to machine everything is often a shop that machines none of it well.
The workpiece-size limits deserve the same scrutiny as the tolerance claims, because they are the ceiling on what can be made at all. A milling envelope of 1300 × 700 × 600 mm and a turning envelope of Ø720 × 1280 mm mean the floor can take a large housing or a long shaft without splitting it across setups or subcontracting the rough work. And size works against precision: the larger the part, the more thermal growth and fixturing force there is to manage, so a shop that holds ±0.003 mm (milling) / ±0.002 mm (turning) on a large part is doing something harder than the same tolerance on a small one. You should read the size limits as a pair with the tolerance bands — capability is the combination of the two, not either number alone.
How does the factory verify what it machines?
The inspection bench is the other half of a machining floor, and it is the half you should care about most. Our 20+ inspection instruments include:
- Hexagon GLOBAL S CMMs (2) — one with a 900 × 1500 × 800 mm range for larger parts.
- Vision measuring machines (Hexagon OPTIV and VIEWMAX) and a gear measuring center.
- KEYENCE VK-X3000 laser microscope and SURFCOM 1800D for surface finish and profile.
- XRF (iCHEQ) spectrometer for material composition, HVS-1000A micro-Vickers hardness, Fischer coating thickness, salt spray and tensile testers.
These are the instruments that turn a machine's work into a signed report, and the report is what ships with your parts.
How does the factory apply DFM on the floor?
Design for manufacturability is not a pre-sales talking point here; it is the front end of a production system. The same review that flags a corner radius or a thin wall before quoting becomes the setup plan that runs through control plans, in-process checks, and CMM verification in production.
- Before cutting: geometry, tolerance, material, and setup count are reviewed and flagged.
- During cutting: key characteristics are monitored with SPC, held to Ppk ≥ 1.67 initial.
- After cutting: critical dimensions are verified on CMMs and documented, not assumed.
The point is continuity: the part you approved in the review is the part the floor machines, because the review and the process plan are the same document.
That continuity is why DFM belongs on the floor and not in a sales slide. When the reviewer's setup plan is the same document the machinist loads at the control, the flag "this wall is too thin" does not get lost between the quote and the cutting — it becomes "rough this feature first, then finish the bore" in the work instruction. A factory that runs the review into the process plan is one where your DFM savings actually survive contact with production. A factory that reviews in sales and forgets in manufacturing is one where the savings die at the first setup.
Which certifications does the factory hold?
Three certifications, with numbers you can verify against the registrar rather than take on faith.
| Standard | Certificate number | Scope |
|---|---|---|
| ISO 9001:2015 | 116024/A/0001/UK/En | Machining of metal parts |
| IATF 16949:2016 | 131941/A/0001/SM/En | Manufacture of CNC metal machining parts (excludes product design, Clause 8.3) |
| ISO 14001:2015 | 116024/B/0001/UK/En | Environmental management related to machining of metal parts |
A certificate is a promise that a third-party auditor has walked the floor and checked the system, not just read a binder. The certificate number is what lets a buyer close the loop — you can verify it with the issuing registrar and confirm the scope matches what the shop actually does. That is the difference between a certification and a claim: one has a number you can check, the other has a logo you cannot.
What should you ask before trusting any factory?
Whether you buy from us or someone else, the same questions separate a manufacturer from a middleman. Ask them of any shop — including this one.
- Can they show the machine list, not a stock photo? A manufacturer names models and counts; a trading company recycles brochures.
- Is the registration number verifiable? A real factory has a legal name and a number you can check.
- Do tolerances come with measurement evidence? Ask for a CMM report or SPC chart from a real job.
- Can I visit? A factory that welcomes a visit is a factory that can show you the floor.
Send a drawing and we will answer all four for ourselves, in writing, before you commit.
Can I visit the factory?
Yes. A factory visit is the strongest verification there is — nothing on a website substitutes for walking the floor, seeing the inspection bench, and meeting the people who will machine your parts. We are at No. 8, Shuibian Songyuan Road, Hengli Town, Dongguan, Guangdong, China 523470.
Arrange a visit through [email protected] or +86 13126536955, and bring a drawing. We will walk you through how the part would be machined and what the design review would flag — before you spend a single dollar.
Why does the factory's location matter to a machining buyer?
Location is a supply-chain variable, not just a point on a map, and Dongguan sits inside one of the densest manufacturing clusters in the Pearl River Delta. That density changes what a machining shop can promise. Raw material, heat treatment, anodizing, plating, and tooling suppliers are all nearby, which means an outsourced finishing step does not mean a long truck ride and a lost week. Port access to Shenzhen and Hong Kong puts finished parts a short haul from export freight, which keeps the gap between "machined" and "shipped" small.
The practical effect for you is shorter, more predictable lead times and fewer hand-offs where a part can stall. A factory embedded in that cluster can quote a secondary operation with confidence because it has used that partner before, on that same route, hundreds of times. A factory isolated from its suppliers has to quote a guess. When you compare machining quotes, the location is quietly priced into every lead-time number — if you ignore it, you are comparing only half the quote.
What does a stable workforce do for part quality?
Machining is a craft disguised as a process, and the craft lives in people. A machinist who has run the same machine family for years reads the sound of a cut, knows when a tool is dull by the finish, and can feel a setup that will drift before the CMM says so. That judgment cannot be written into a procedure, and it only accumulates with tenure.
Our floor is staffed by 100+ people, with 80%+ skilled technicians and 60% of staff at five to ten years of tenure. The numbers matter because they mean the process does not restart every time a new operator is hired. A stable team holds tolerances repeatably across thousands of parts, because the same hands run the same machines the same way, order after order. A factory with constant turnover trains new people on your parts, and your parts pay for that training. Tenure is the quiet variable behind the Cpk number, and it is one you can verify with a single question about who runs the floor.
How does tool management hold a tolerance across a full production run?
A machine does not lose its tolerance suddenly; it loses it gradually, and the usual culprit is the cutting tool. As a tool wears, the cutting edge dulls, the cutting force rises, and the finished dimension drifts. A shop that does not manage tool life discovers the drift at final inspection — after a batch of parts has already moved.
Tool management is the discipline of knowing when a tool will wear and replacing it before it does. Every insert and end mill has a working life measured in cutting minutes or parts per edge, and that life is recorded, not guessed. When a tool reaches its limit, it is swapped on schedule rather than run until it fails. The dimension stays inside the tolerance band for the whole run because the cutting edge never gets dull enough to push it out.
The connection to capability is direct. A process with uncontrolled tool wear drifts through the batch, and that drift is exactly what shows up as a falling Cpk — the spread widens and the center walks toward the limit. Controlled tool life is one of the things that keeps Cpk at the ≥ 1.67 level across thousands of parts rather than on a single lucky first article. It is the quiet, unglamorous half of holding a tolerance, and it is the half you should ask about.
your check is simple: ask how tool life is tracked and when tools are changed, not just what tolerance the machine can hit. A shop that answers with tool counts and change intervals has a system; a shop that answers only with the tolerance number is hoping the tool does not wear out before your order ships.
What this shop actually runs
If you ask for capability evidence, you deserve a specific answer. This facility operates 100+ CNC machines across 6,800 m2 in Dongguan, China, staffed by 100+ people. The machines, listed by category:
- 5-axis machining centres (10+) - Mazak VARIAXIS I-600 (510/910/510 mm travel, 12,000 rpm, 22 kW, 71.6 N·m, 30-tool BT40) and Mazak INTEGREX I-250H S (B-axis 0.0001°, 24 kW, 124 N·m, 38-tool HSK-A63). Matched to compound-angle parts, single-setup multi-face prismatic work, and aerospace fittings where datum transfer loss is unacceptable.
- 3-axis / 4-axis machining centres (50+) - Brother SPEEDIO S500Z2N / S700Z2N (10,000 rpm, 14/21-tool ATC, 0.7 s tool-to-tool, Z-axis 2.2 G) and Mazak VCE-430A L / VCE-570C L (10,000 rpm, 118 N·m, 24-tool ATC). Matched to prismatic parts, plates, brackets, housings.
- Swiss-type turning centres (10+) - Citizen Cincom A20-3F7 (Φ20 mm, 10,000 rpm), TSUGAMI B0206-III / B0205-III (Φ20 mm, 0.1 µm), STAR SR-32JII / SR-32J Type N (Φ32 mm, 8,000 rpm). Matched to long, slender rotational parts at ±0.002 mm.
- CNC turning centres (20+) - HEADMAN T70M/1250 (720 mm swing, 117 mm bore, 3,000 rpm, BMT75 12-station turret). Matched to shafts, bushings, flanges up to ±0.002 mm.
- Wire EDM (5+) - Sodick AQ535L (550/350/300 mm travel, ±20° taper, 800 kg workpiece). Matched to hardened tool steel, internal splines, sharp internal corners that milling cannot reach.
- Inspection: Hexagon CMM + 20+ gauges - Hexagon CMM for coordinate measurement, plus vision system, profilometer, hardness tester, coating thickness gauge, XRF for material verification. The 10:1 rule (gauge 10x more accurate than the band) is applied to every feature.
- Machine highlights - VARIAXIS I-600: one-setup multi-face 5-axis + MAZA-CHECK auto-calibration; INTEGREX I-250H S: DONE-IN-ONE mill-turn, B-axis 0.0001° + Ai thermal shield; SPEEDIO S500Z2N / S700Z2N: Z-axis 2.2 G + 0.7 s ATC; Swiss-type: guide-bush switchable + 0.1 µm resolution.
Tolerance bands: ±0.003 mm milled, ±0.002 mm turned, ±0.002 mm ground or wire-cut. Capability indices: Ppk >= 1.67 at the initial study; Cpk >= 1.33 ongoing in production.
Certifications: ISO 9001:2015 (116024/A/0001/UK/En) · IATF 16949:2016 (131941/A/0001/SM/En, design clause 8.3 excluded) · ISO 14001:2015 (116024/B/0001/UK/En), held by Dongguan Zhuohang Ltd (USCC 91441900MA4UWT6X39, since 2005).
Service area: we supply Austria, Belgium, the Czech Republic, Denmark, France, Germany, Greece, Hungary, Ireland, Italy, the Netherlands, Spain, Sweden and the United Kingdom in Europe; Brazil, Canada, Mexico and the United States in the Americas; China, Israel, Japan, Singapore and Sri Lanka in Asia; Australia and New Zealand in Oceania; and South Africa in Africa, with worldwide delivery from China.
Contact: Felipe Iglesias, [email protected], +86 13126536955.
Verify the factory behind the quote.
Email [email protected] or call +86 13126536955 for the registration, certificates, and machine list.
Frequently Asked Questions
Who is the legal company behind China Machining Services?
In short, The marketing brand China Machining Services is operated by Dongguan Zhuohang Ltd (brand name Zhuohang Precision Machining Factory), registration number 91441900MA4UWT6X39, founded in 2005 and headquartered in Hengli Town, Dongguan, Guangdong, China.
How large is the factory and how many machines does it run?
The facility covers 6,800 m² and houses 100+ production machines — 3-axis (50+), 4-axis (20+), 5-axis (20+), 25+ lathes, and 7+ grinders — plus 20+ inspection instruments. The machine brands include Mazak, Brother, Citizen, Star, and Tsugami.
What tolerances can the factory hold?
In short, ±0.003 mm on CNC milling, ±0.002 mm on CNC turning, and ±0.002 mm for precision grinding. Critical dimensions are verified on Hexagon GLOBAL S CMMs, with process capability held to Ppk ≥ 1.67 at the initial study on key characteristics and ≥ 1.33 on general characteristics.
What certifications does the factory hold?
ISO 9001:2015 (No. 116024/A/0001/UK/En), IATF 16949:2016 (No. 131941/A/0001/SM/En), and ISO 14001:2015 (No. 116024/B/0001/UK/En). The IATF 16949 scope excludes product design under Clause 8.3, so we are a build-to-print manufacturer.
How does the factory verify incoming material?
Every incoming lot is checked by XRF spectrometer against its mill certificate before it reaches a machine. This catches substituted or mixed alloys at the door, so the material you specified is the material that actually gets machined.
How does the factory apply DFM in production?
In short, Every part is reviewed for manufacturability before quoting, and the resulting setup plan is carried into production through control plans, in-process checks, and CMM verification. The review removes design-born failure modes, and the production system holds the tolerances the design actually requires.
Can I visit the factory?
Yes. We welcome factory visits at our Hengli Town, Dongguan address. A visit lets you walk the machine floor, see the inspection bench, and meet the team before you commit a single dollar — the strongest verification there is.
How do I contact the factory?
Email [email protected] or call +86 13126536955. Send your drawing and you will get a design-for-manufacturability review and a quote, usually within one business day, plus the certificate numbers and machine list on request.
Standards referenced on this page
- ASTM A582/A582M-12 — Standard Specification for Free-Machining Stainless Steel Bars
- ISO 14001 — Environmental management systems — Requirements with guidance for use
- ASTM B348/B348M-21 — Standard Specification for Titanium and Titanium Alloy Bars and Billets