
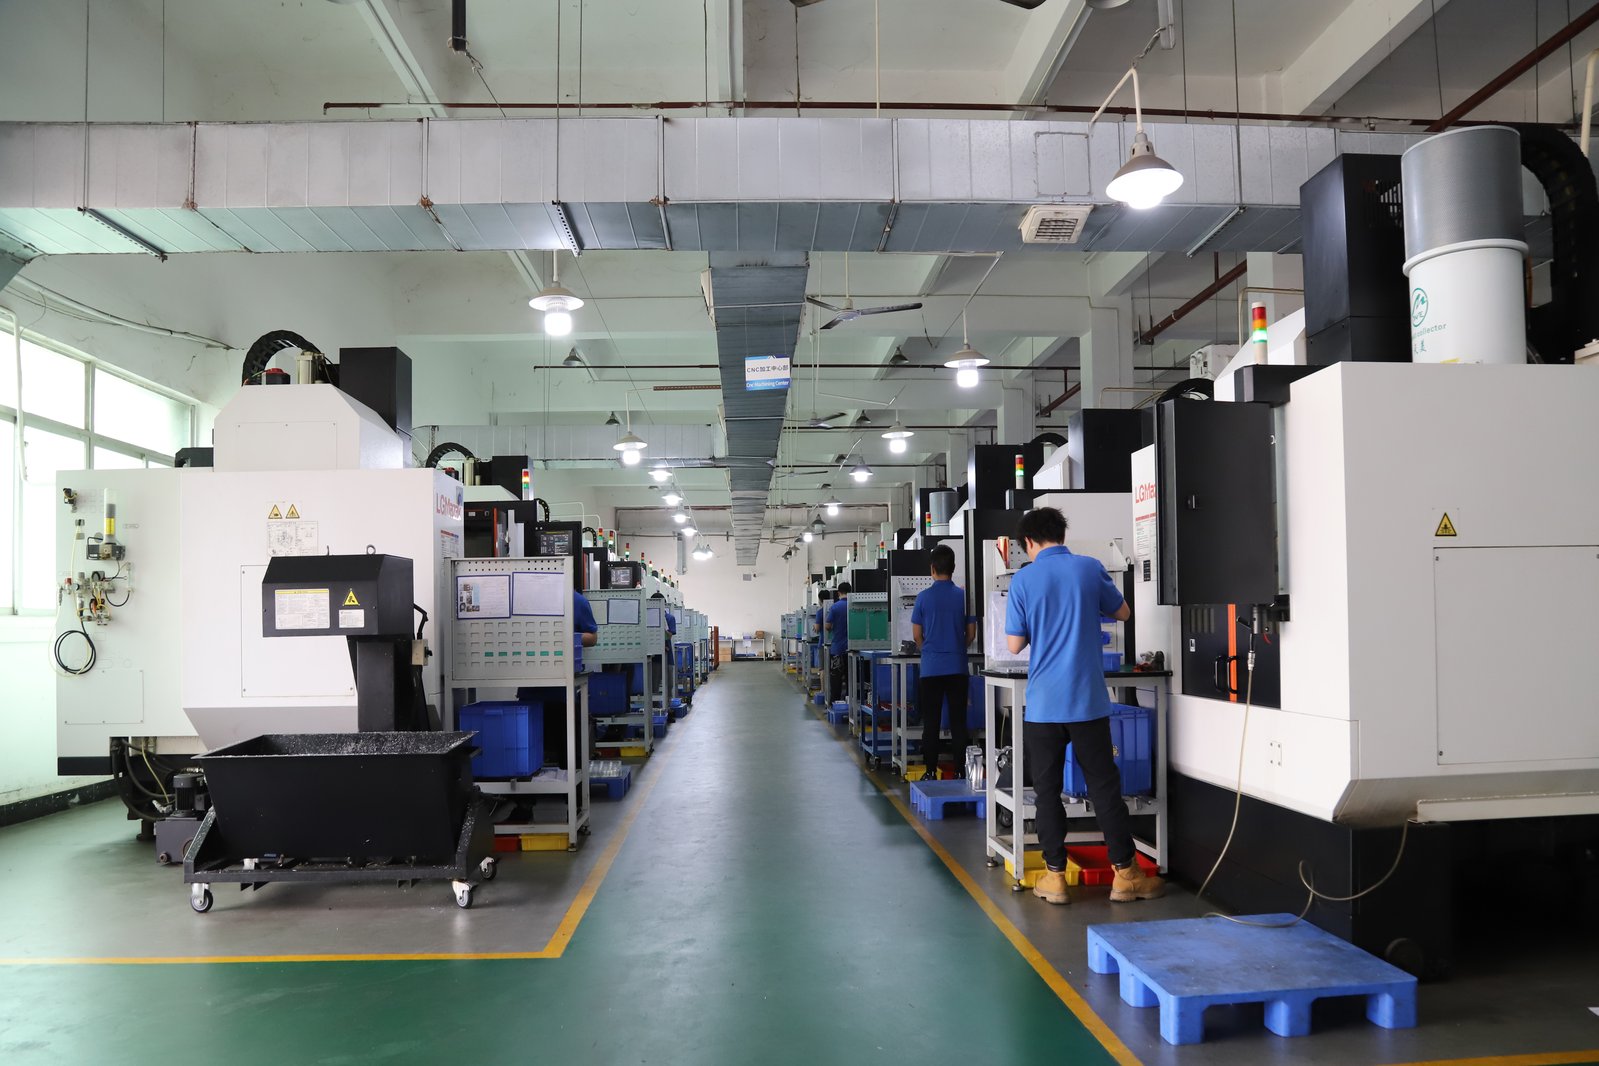
Aerospace machined parts are not harder to cut than other precision parts. They are harder to prove. The geometry is demanding but familiar — brackets, housings, fittings, actuator bodies, valve blocks — and the real cost of a mistake lives in the record, not in the chip. When you source machining services from China for a flight program, your job is to make sure the material certificate, the tolerance claims, and the dimensional evidence survive the trip intact, because your customer's flowdown requirements will ask for them whether you are ready or not. This guide walks the aerospace buying decision in the order it arrives: how the RFQ differs, which alloys to specify and in which state, what the process can honestly hold, and what a lot must ship with.
What separates an aerospace machine-shop RFQ from any other RFQ?
An aerospace RFQ carries control requirements that an ordinary job-shop order does not. The drawing arrives at a specific revision and the quote has to name that revision, because machining from the wrong revision is a scrap event that no tolerance band can rescue. The purchase order typically flows down special requirements from the prime — the material standard, the certificate type, the first-article expectation, the acceptance sampling, and the rule for deviations. A shop that treats those flowdowns as optional reading is telling you how it will behave under audit.
The other difference is the key-characteristic discipline. Aerospace drawings concentrate risk on a small set of features — the bore that carries a bearing, the face that locates a valve, the threaded pattern that takes a structural fastener — and the RFQ should name them explicitly. That naming decides where the CMM time goes, where the capability data is expected, and where a deviation is never acceptable without written approval. When you compare quotes, look for the supplier that lists the key characteristics back at you with a plan for each one, and be wary of the one that quotes the whole drawing at one flat tolerance with no questions asked.
Which aerospace alloys dominate machining drawings, and what does each demand?
Flight-program drawings return to a short list of families, and each family behaves differently under the spindle. The table below is the practical starting point for a buyer comparing machining services.
| Alloy | Typical machined parts | Machining notes | What to verify |
|---|---|---|---|
| 7075-T6 / -T7351 aluminum | Brackets, housings, actuator bodies, structural fittings | Machines fast and stable; -T7351 plate holds thin sections without distortion | Temper, plate or bar form, mill certificate |
| Ti-6Al-4V (Grade 5) | Lug fittings, mounts, thin-wall housings, hydraulic parts | Slow cutting speeds, heat at the edge, chatter risk; needs rigid fixturing and consistent feed | Condition, heat number, bar straightness |
| 17-4PH stainless | High-strength fittings, valve components, actuators | Machined in the annealed state, age-hardened, then finish-machined to control distortion | Age condition (H900/H1025/H1150), hardness report when specified |
| Inconel 718 | Turbine-area and high-temperature hardware | Severe work hardening; low speeds, hard tooling, and rigid setups; slow and expensive to cut | Heat-treat condition, mill source, lot traceability |
| 4340 / alloy steel | Landing-gear and high-load structural parts | Machined soft, heat-treated, then finish-ground for the final fit | Heat-treat certificate, hardness, plating record |
Two practical rules follow. First, free-cutting convenience is not an aerospace material strategy — 303 or 2024-T3 may quote fast, but the drawing's AMS or ASME callout decides the alloy, and a shop that quietly suggests a substitute without a written concession request is a risk you do not need. Second, the difficult alloys (titanium, Inconel) reveal a shop's honesty in the cycle-time estimate: a titanium bracket quoted at aluminum speed has either misunderstood the material or plans to disappoint you later. A machining services partner should flag that cost before the PO, not after the invoice.
How do you stop alloy substitution before it happens?
Aerospace material control starts with the specification line. A generic "stainless steel" or "titanium" callout is an open door; the drawing should name the alloy against a production standard — an AMS or ASME spec, with the condition and form — and require the mill certificate to carry the same heat or lot number the raw material was received under. Dual certification matters in aerospace because many bars are stocked to a commercial grade that does not meet the airframe spec; a certificate that names only the AISI grade is not evidence of AMS compliance.
The physical check happens at the supplier's receiving dock. The incoming lot should be verified against its certificate — XRF analysis confirms the alloy family on the spot — and the heat number logged to the work order so every machined part traces back to a specific lot. When you audit a machining services shop, ask to see that incoming verification record for a past aerospace lot. If the supplier can connect certificate number, heat number, and work order in one glance, the material chain is intact; if the paperwork lives in separate places, assume the chain has gaps until proven otherwise.
What tolerance can aerospace machining services hold, and what cannot be milled?
The honest numbers are the same in aerospace as anywhere else, because physics does not change at 10,000 meters. Production milling and turning hold fit and alignment features to ±0.003 mm, precision grinding reaches ±0.002 mm, and suppliers demonstrate process capability of Cpk 1.67 or higher on key characteristics and Cpk ≥ 1.33 on general characteristics. Capability is reported per characteristic: every report names the feature, its tolerance band, the sample size, the sigma method, and the study window. What aerospace adds is the discipline to concentrate those bands: a flight drawing typically runs a block tolerance over the general envelope and puts the tight callouts on the bores, seal faces, and locating surfaces that control function.
Where the process choice matters most is on roundness and cylindrical features. A milled or turned surface can hold position and size well, but a bearing journal or a sealing diameter that needs roundness in the low microns is a grinding job, and the honest quote says so. Similarly, a threaded feature in a high-load path is produced to a thread standard and inspected with the right gages, not assumed to pass because the outside looks clean. When you see a drawing demanding better-than-machining numbers on a milled feature, the correct response from a supplier is a proposed process change, not a silent acceptance, and that response is a good signal about how the rest of the order will be handled.
Which surface finishes and treatments keep aerospace parts dimensionally stable?
Finish callouts on aerospace drawings are usually tied to a process specification, and the treatment choice affects both corrosion and dimension. Anodizing on aluminum is specified by class — thin clear Class I or thicker colored Class II — and the class controls both the coating thickness and the inspection. Chromate conversion is a common lightweight alternative where dimensional growth must stay minimal. Stainless parts are passivated to remove embedded free iron, and high-strength steels are plated or coated to manage corrosion, with the coating applied after any final grinding so the protected surface is the finished one.
The dimensional lesson is about sequence. Heat treatment moves metal: age-hardening 17-4PH changes dimensions, so the finish machining happens after aging. Stress-relieving large aluminum plate before machining is why the -T7351 temper exists. When a quote bundles heat treatment and machining from one source, ask how the sequence is controlled and which certificates cover each step. A coating applied to an out-of-tolerance part does not hide the tolerance problem — it makes it harder to find, which is exactly the failure mode an aerospace inspector will chase.
What documentation should an aerospace lot ship with, and what makes it traceable?
An aerospace shipping package is only as strong as the weakest document in it, so agree the list in the RFQ and hold the shop to it line by line. The core set looks like this:
- Material certificate naming the spec, alloy, condition, heat or lot number, and mill source.
- Incoming verification record tying that certificate to the physical material.
- First-article inspection report covering every characteristic on the drawing, often in an AS9102-style format or your own template.
- Dimensional reports on key characteristics, including true positions measured in the drawing datum frame.
- Process capability data (Cpk) on key characteristics when the program calls for statistical evidence.
- Certificates for heat treatment and any coating or plating, from the subcontracted processor when applicable.
- Certificate of conformity binding the purchase order, heat numbers, and inspection results to the shipment.
Read the package as one set before you release the balance payment. The material certificate, the CMM report, and the certificate of conformity should reference the same purchase order, the same heat, and the same work order; if the documents cannot be reconciled with each other, the lot's traceability is broken no matter what the measured values say. Confirm the drawing revision on the report matches the revision you quoted, check that the first-article list actually covers every critical dimension from your drawing, and re-measure one or two key features at receiving with the same class of instrument the report names. On an aerospace part, that receiving check is the last gate between the supplier's record and your customer's file, and it costs nothing to run compared with the cost of discovering the gap after the parts have entered your inventory.
Traceability is the test that holds the set together. Every document should name the same purchase order, the same material heat, and the same work order; when a certificate of conformity cannot be reconciled with the CMM report, the chain is broken regardless of what the numbers say. Sample a past lot's paperwork before you place volume — it takes ten minutes and it tells you whether the shop treats records as deliverables or as an afterthought.
What should you audit before awarding an aerospace machining program?
Start the audit with the quality system and its scope. Ask which certifications the shop holds — a system such as ISO 9001:2015 is common for component machining, while aerospace programs often flow down AS9100 or IATF 16949:2016 (product design excluded) depending on the customer — and verify the certificate numbers with the issuing registrar rather than accepting a scan. Then ask the supplier to state in writing which of your program's flowdown requirements it can meet in-house and which it would subcontract, because the audit answer for heat treatment and coating is usually "qualified outside processor," and that processor needs its own approval in your system.
Then inspect the evidence of process control, not the marketing. Look for incoming material verification records, calibration stickers and records for the CMM and gages, a controlled drawing and revision system at the machine, and a non-conformance process that quarantines and documents rather than quietly reworks. Ask for a redacted sample of a completed aerospace or similar high-integrity lot — photos of the parts with the paperwork, not a folder of certificates alone. A video or on-site audit that walks the inspection room and the material storage area answers more about aerospace readiness than any brochure, and the quality page on this site explains how inspection and documentation are handled as part of the service.
How do you write the RFQ so quotes line up with an aerospace audit?
Write the RFQ as a specification with teeth. Attach the drawing at a named revision with full GD&T and a datum structure, so position callouts are measurable in one frame. Name every material by spec, condition, and form, and require the mill certificate with the heat number. List the key characteristics explicitly and state the tolerance band per feature; state the surface finish by feature group with the measuring standard. Attach the documentation list and require the supplier to confirm each item in the quote, including which steps are subcontracted and to whom.
Finally, ask for the confirmation in writing and read it for specificity. A supplier that confirms it can hold ±0.003 mm on the milling features, recommends grinding for the seal seat, names its heat-treat processor, and flags the two features it wants your engineering to look at is doing aerospace-grade work before it cuts a chip. The parts guide shows how material, tolerance, and finish choices land on a quoted machined part, and the FAQs cover how certifications and documentation are presented. When the confirmation and the audit line up, the risk that remains is manageable, and that is the point of the whole exercise.
Frequently Asked Questions
Can a machine shop without AS9100 machine aerospace parts?
It depends on your flowdown. When the prime or your quality clause requires AS9100 from the machining supplier, the shop must hold it or be managed inside your approved-supplier process with the requirement waived in writing. Ask the shop to state its certifications and scope precisely — your auditor will expect the same answer.
Which alloy should I choose for a high-strength machined aerospace bracket?
7075-T7351 aluminum is the usual starting point: strong, stress-relieved, and stable to machine. Where load or temperature rules out aluminum, 17-4PH stainless in H1025 or Ti-6Al-4V are the next steps, priced in that order. Pick by service environment, then let the machining review confirm the grade cuts cleanly at your wall thickness.
What tolerance can machining services realistically hold on an aerospace part?
Milling and turning hold fit and alignment features to ±0.003 mm, precision grinding reaches ±0.002 mm, and Cpk of 1.67 or higher is demonstrated on key characteristics. Aerospace parts concentrate those bands on functional features and run the rest at a block tolerance, that split is what keeps cost and inspection time sane.
Why should I specify -T7351 instead of -T6 for machined aluminum plate?
T7351 is overaged and stress-relieved, so it holds dimension when thin webs and deep pockets are machined away. -T6 plate can release residual stress during cutting and move out of tolerance. For plate-machined aerospace parts the -T7351 temper is worth the higher material cost because it protects the machining result.
How is raw material verified before an aerospace lot is machined?
The supplier holds incoming stock against the mill certificate, confirms the alloy with an incoming check such as XRF, and carries the heat number through the work order. Aerospace programs often also require the material to be certified to an AMS or ASME spec rather than a generic grade. Ask to see the verification record before you trust the certificate.
What does an aerospace first-article inspection package contain?
A dimensional report with measured values against every characteristic, the material certificate with incoming verification, process records for heat treatment or coating, and a statement of conformity. Many programs want the data in an AS9102-style format or their own template — supply the template and require the shop to fill it.
How should non-conforming aerospace parts be handled?
Quarantine them, issue a written non-conformance report, and get disposition signed by your engineering — remake, repair, or use-as-is are your calls, not the shop's. Remake is the clean default for flight parts. The lot traceability record is what makes each disposition defensible to your customer.
Qualifying a machining services partner for an aerospace program?
Email [email protected] or call +86 13126536955 and ask the audit questions directly — material verification, tolerance bands, and the documentation a lot ships with.